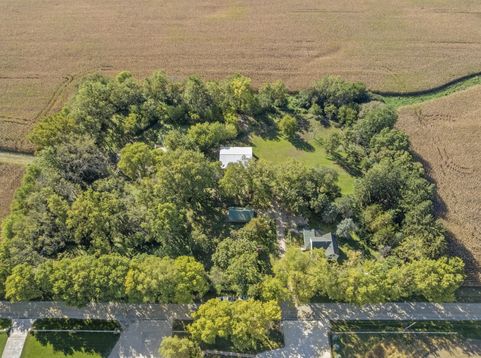
379 Hedge Road Compton, IL 61318
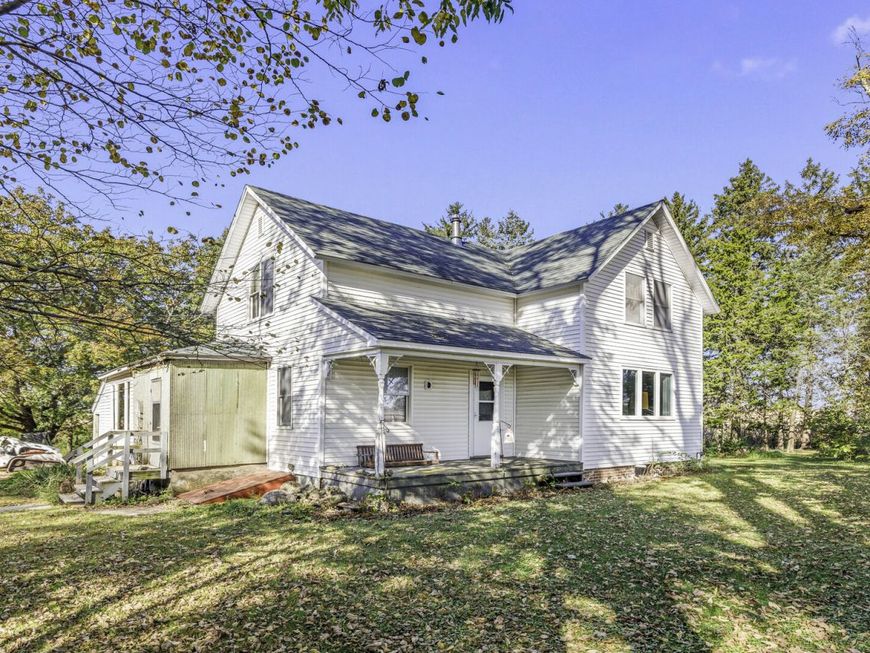
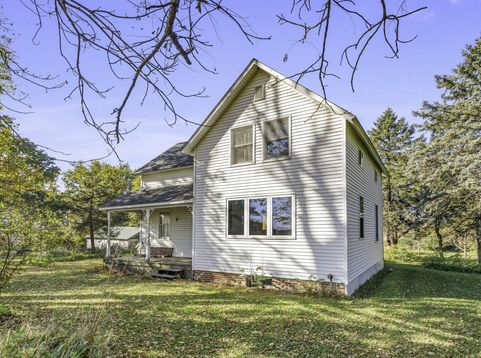
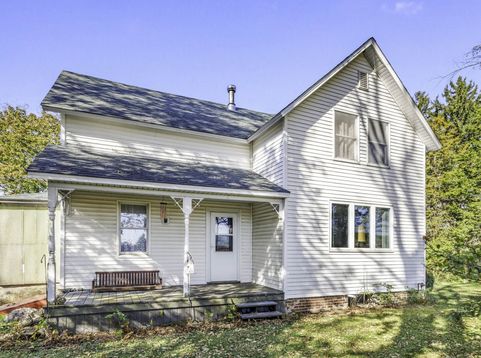
Country charm, peaceful surroundings, and endless possibilities! Offered for the first time in over 60 years, this classic American farmhouse is nestled on 5 beautiful country acres along a quiet rural road. Surrounded by mature trees and picturesque countryside, this special property offers the space, privacy, and peaceful setting that make country living so wonderful! Inside, you'll find 4 bedrooms, a spacious newly renovated bathroom, and beautiful original trim and woodwork that showcase the home's timeless character. A large eat-in kitchen and formal dining room create the heart of this gorgeous home-perfect for cozy family dinners and large family gatherings alike! Solid and sturdy, this well-loved farmhouse is a wonderful blank canvas, ready for your personal touches and creative vision to bring it into its next chapter. Step outside and enjoy stunning country views in every direction! The property features a large outbuilding, a charming small pond, and plenty of open space for gardens, animals, hobby farming, or simply enjoying the beauty of rural life. With a new roof and siding within the last 10 years, this home offers a great foundation for its next owner. Properties like this don't come along often! After more than six decades in the same hands, this beloved country homestead is ready for new memories, fresh ideas, and someone to call it home.

Baird & Warner John Petzke Agent Cell: 847.322.9795 Email
Property Details
Feature Descriptions
Room Information
Schools
Disclaimer: The accuracy of all information regardless of source, including but not limited to square footage and lot size, is deemed reliable but not guaranteed nor warranted and should be personally verified through personal inspection by and/or with the appropriate professionals.
Location
See details and scored characteristics about this location.


Listing Office: Gaines Realty
Listing Office Phone: 815-627-8841

Member Participants (and their affiliated licensees, if applicable) shall indicate on their websites that IDX information is provided exclusively for consumers’ personal non-commercial use, that it may not be used for any purpose other than to identify prospective properties consumers may be interested in purchasing, that the data is deemed reliable but is not guaranteed by MLS GRID, and that the use of the MLS GRID Data may be subject to an end user license agreement prescribed by the Member Participant’s applicable MLS if any and as amended from time to time. MLS GRID may, at its discretion, require use of other disclaimers as necessary to protect Member Participant, and/or their MLS from liability.
Based on information submitted to the MLS GRID. All data is obtained from various sources and may not have been verified by broker or MLS GRID. Supplied Open House Information is subject to change without notice. All information should be independently reviewed and verified for accuracy. Properties may or may not be listed by the office/agent presenting the information.
Select a format below, new window will open and will prompt you to print.

AWARD WINNING SERVICES


GLOBAL REACH & HOME INSURANCE



Market Report
Sign up today to stay updated on what’s happening in your local real estate market.